
Blog
Five details to gather before a driveway estimate
Use observations and a simple sketch to help an installer understand your project.
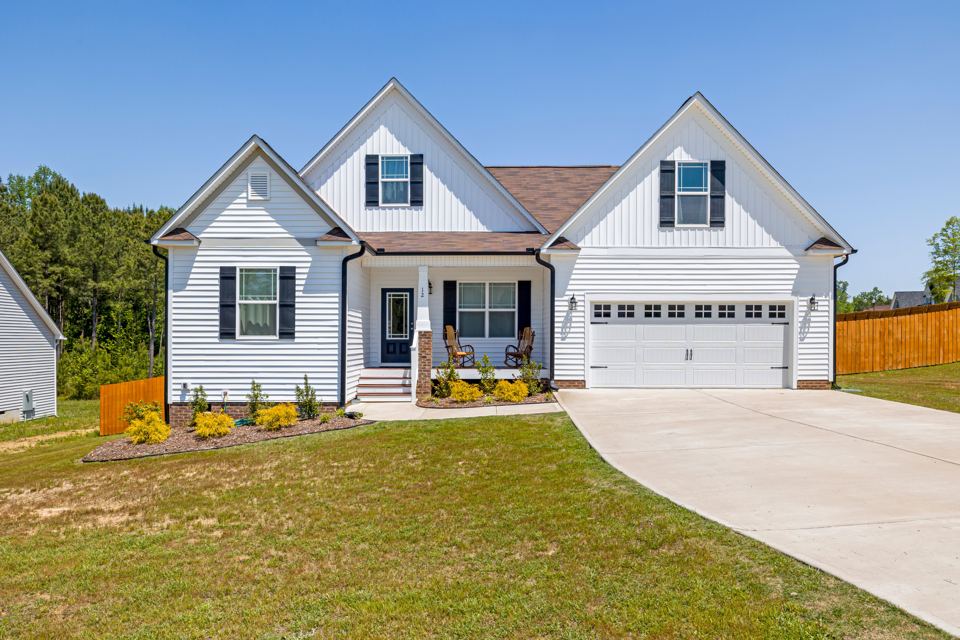
- 01Record access
- 02Sketch the surface
- 03List the unknowns
Sketch the four connecting surfaces
The estimate should identify which surfaces are changing. Ask who handles the street approach and any sidewalk work; do not infer a property line from the drawing.
Record what is there today
Note the current material, approximate surface size and whether removal is part of the new installation. Take photographs from safe ground-level positions. Describe standing water or access constraints as observations rather than diagnosing their cause.
Show the edge conditions
Mark the garage opening, sidewalk, street approach and visible obstacles on your sketch. A survey can help the conversation about boundaries and easements. The City provides a right-of-way permit process for driveway connections; ask which requirements apply to your exact work.
Ask for a plan you can compare
Request the proposed preparation, installation details, cleanup and return-to-use instructions. Tell the business about heavier vehicles or other intended loads. Use the estimate checklist to keep differences between proposals visible instead of comparing only the totals.
Your decision checklist
Use these checks while comparing your notes. Selections are not stored or sent.
Continue planning
Explore the installation questions · Compare written estimates · Use the surface planner
Call for project help(844) 578-3017